Zenith Innovation Center

CLIENT
Tech-District Group
LOCATION
Marina Bay District
SERVICE
INTERIOR DESIGN
DATE
Project overview
A 12,000 m² headquarters interior for Tech-District Group across four floors of a Marina Bay tower. One workplace for 900 people that works equally well for deep focus and open collaboration.
Challenge
Teams were growing faster than any fixed floor plan could follow. The client needed spaces that could be reconfigured overnight, without new construction.
Solution
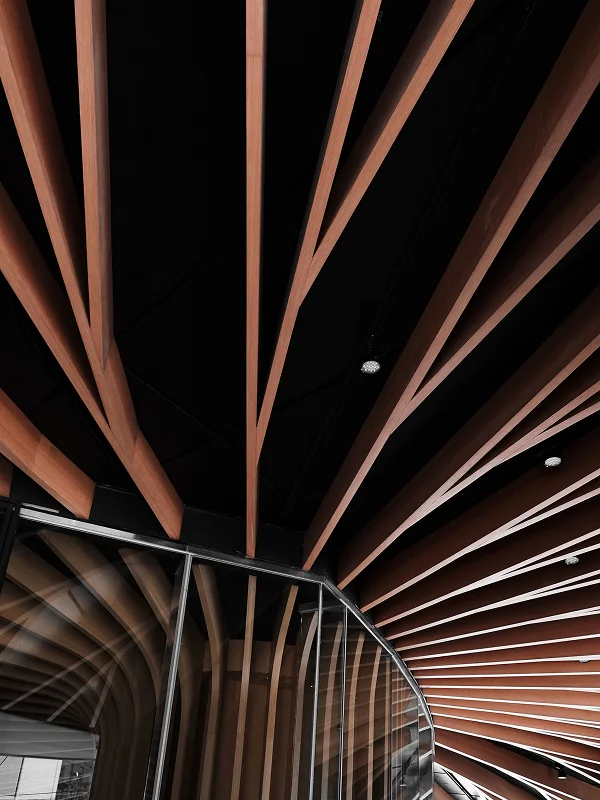
A 1.5-meter modular planning grid with demountable partitions, raised-access floors and ceiling-integrated power. Board-formed concrete cores and oak joinery keep the palette calm against the bay views.
Result
Delivered two weeks ahead of schedule. Since opening, teams have reconfigured 40% of the floor area without a single day of downtime.

Zenith Innovation Center
CLIENT
Tech-District Group
LOCATION
Marina Bay District
SERVICE
INTERIOR DESIGN
DATE
Project overview
A 12,000 m² headquarters interior for Tech-District Group across four floors of a Marina Bay tower. One workplace for 900 people that works equally well for deep focus and open collaboration.
Challenge
Teams were growing faster than any fixed floor plan could follow. The client needed spaces that could be reconfigured overnight, without new construction.
Solution
A 1.5-meter modular planning grid with demountable partitions, raised-access floors and ceiling-integrated power. Board-formed concrete cores and oak joinery keep the palette calm against the bay views.
Result
Delivered two weeks ahead of schedule. Since opening, teams have reconfigured 40% of the floor area without a single day of downtime.